

Domaine de Graux is a living place, in the process of evolving. The farm, the manor house, the existing extensions: buildings we wanted to restore, adapt, and breathe new purpose into. Building new, in this context, could have seemed contradictory to the project’s values.
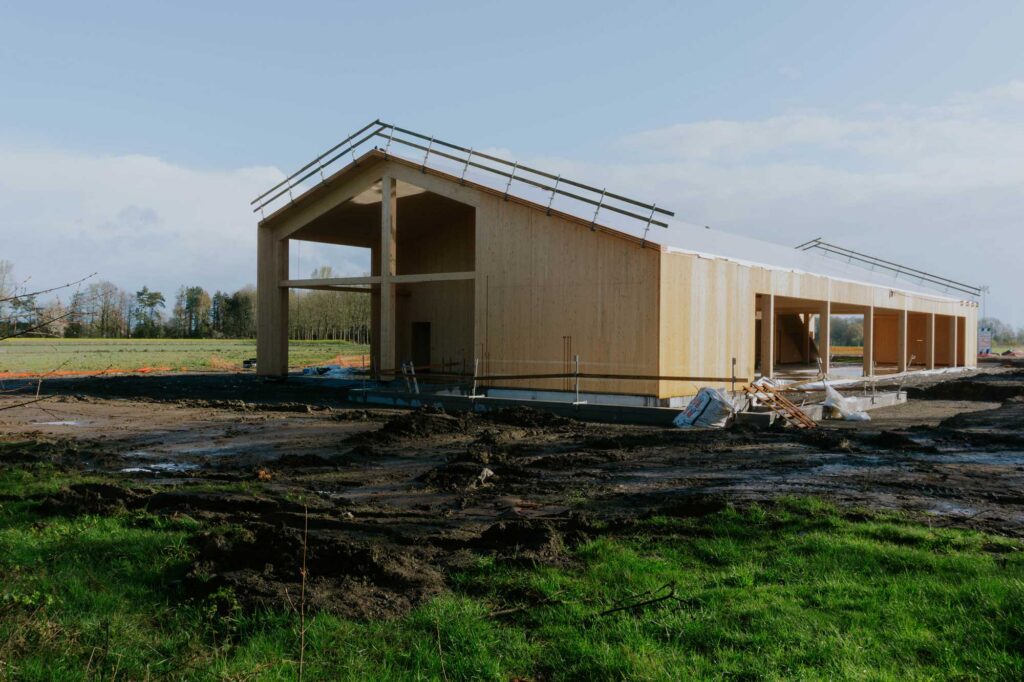
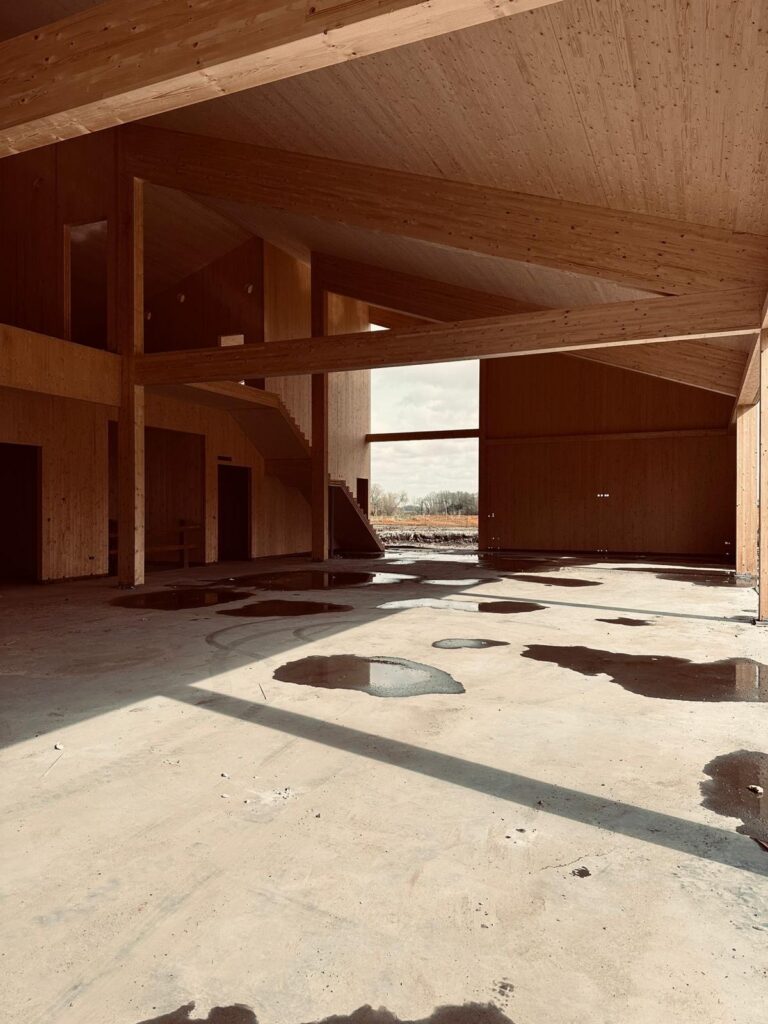
But to develop the Domain’s ambitions — hosting an event space, a museum and educational spaces — the existing volumes were not enough. We had to build. To create new spaces for ideas to flow, to reach more people, to let change take root beyond the site. That is why we decided to build this 1,000 m² barn. That decision had to be consistent with everything else: thoughtful and demanding.
This choice could have seemed contradictory to the project’s values. We preferred to see it as an opportunity to develop our creativity. Where the renovated buildings demonstrate the potential of the existing, this new barn can embody that of sustainable new construction. Two distinct approaches, one single vision.
Construction: The Silent Carbon Giant
When we talk about buildings and climate impact, we often think of boilers, radiators, electricity consumption. These so-called “operational” emissions have long dominated the debate. But they only tell part of the story.
There is another type of footprint, more invisible: “embodied” carbon. These are the emissions produced before a building is even used — during the extraction of materials, their manufacture, their transport and their installation on site.
For any building, emissions are already in the atmosphere before the day the keys are handed over.
Buildings account for 39% of global energy-related carbon emissions: 28% come from operational emissions, and 11% from materials and construction itself.
World Green Building Council
And this pressure will only grow. By 2050, projections estimate that the global building stock should double in size. If nothing changes, the embodied carbon of new construction will be responsible for nearly half of the total carbon budget allocated to the sector. Decarbonising construction therefore means looking closely at our material choices and better understanding the emissions they generate.
CLT: A Quiet Revolution
CLT (Cross-Laminated Timber) is based on a simple principle: softwood planks glued in cross-layers at 90°, which gives them remarkable rigidity. Entire wall or floor panels arrive on site ready to be assembled, manufactured in a factory with millimetre precision.
CLT can today replace reinforced concrete for multi-storey structures. Buildings of up to 18 storeys have already been built in solid timber. And contrary to what one might think, this material has excellent fire resistance. Solid timber chars on the surface, creating a protective layer that preserves the structural core. It also offers very good acoustic and thermal performance, and creates warm interior spaces. Added to this are other advantages: great lightness, which reduces loads on foundations, and fast installation thanks to prefabrication. Complete wall or floor panels arrive directly on site, ready to be assembled. Construction time is reduced, and so is waste.
CLT is not a trivial innovation — it is a genuine, reliable and high-performing structural material, simply waiting to be adopted at scale by the industry.
Concrete, Steel, Wood: Who Weighs What?
Not all materials are equal when it comes to carbon. To compare them, professionals use a common unit: kilograms of CO₂ equivalent per kilogram of material (kg CO₂e/kg), calculated across the entire production cycle.
Concrete, ubiquitous in construction, has a footprint of around 0.13 kg CO₂e/kg. Modest per unit of mass, but formidable in the volumes used. Its production relies on cement, whose firing at very high temperatures releases large quantities of CO₂. Structural steel reaches 2.6 kg CO₂e/kg for the conventional route — twenty times more than concrete per kilogram. Using recycled steel via electric arc furnace reduces this figure to around 0.4 kg CO₂e/kg.
Wood, and more precisely European CLT, sits at around 0.28 to 0.35 kg CO₂e/kg for the production phase. But wood has a characteristic that neither steel nor concrete can claim: it stores carbon. Trees capture around 1 tonne of CO₂ per cubic metre of wood through photosynthesis. This so-called “biogenic” carbon remains locked in a building’s structure for its entire lifespan. (Source: Arup)
* Represents the total stock accumulated over the entire life of the tree, not an annual sequestration rate. This figure may vary slightly depending on species, wood density and forestry practices.
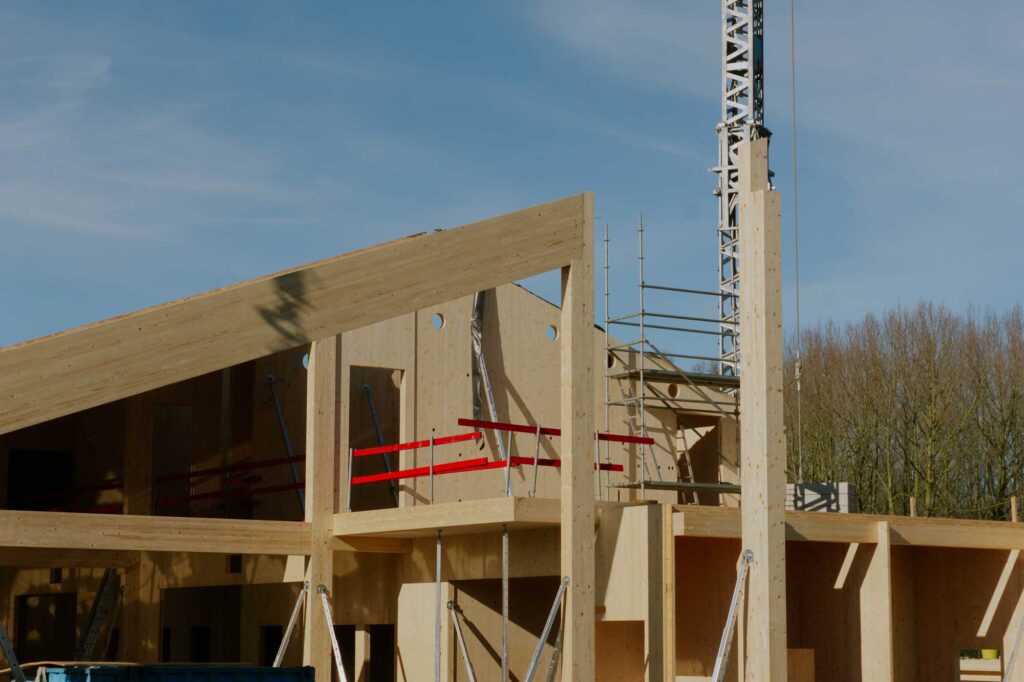
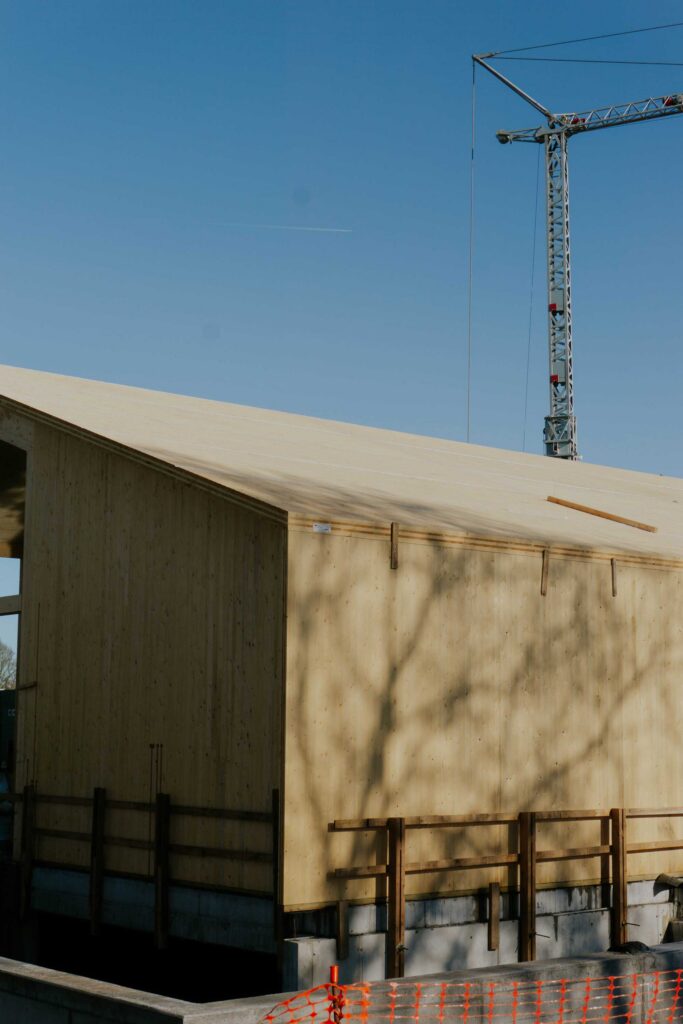
“When you cut a mature tree to make structure, you store its carbon in the building for decades, and you let the forest regenerate with new trees that start capturing CO₂ again. That cycle is what makes the material so interesting.”
Karel Verzelen, ARBONEO
Taking this storage into account, the net footprint of CLT becomes negative: around −0.70 to −0.90 kg CO₂e/kg. The building becomes, for the duration of its life, a carbon sink.
An important nuance: this carbon is not permanently sequestered. If the wood is burned or decomposes at end of life, it re-emits the CO₂ it had captured. But this “time gain” has real climate value. Every year that carbon stays out of the atmosphere contributes to limiting warming.
What changes the picture is designing for circularity from the outset. ARBONEO is already working today on recovering the panels they install on construction sites. When a building is deconstructed, they buy back the panels at market price to reintegrate them into other projects — first as load-bearing structure, then as non-load-bearing panels, then as plywood or other derived materials, and finally as fibre for paper or energy. This is what the EPD (Environmental Product Declaration) formalises: traceability through all possible lives of the material, at each stage. A CLT panel is not a disposable material. It is circular by nature, and designed as such from manufacture.
The Numbers of The Barn at Scale
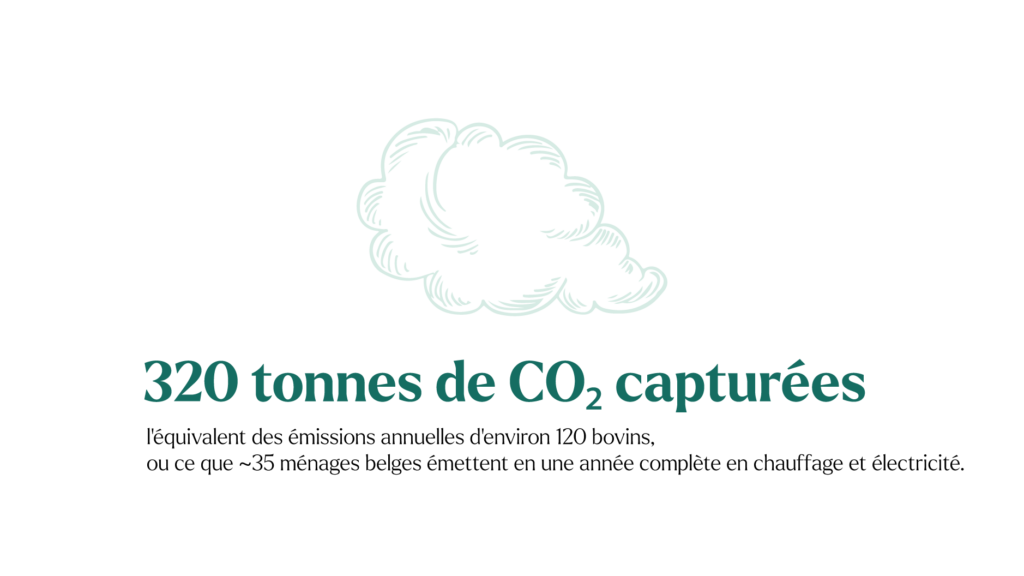
Per-kilogram figures are useful, but what really matters is what this represents at the scale of an entire building. For construction emissions, a timber structure emits around 198 kg CO₂e per m² of floor, compared to around 243 kg CO₂e/m² for its conventional equivalent (concrete and steel structure). This represents a reduction of 19%. And where concrete and steel generate irreversible embodied carbon, the timber structure partially offsets this through biogenic storage. (Source: Hemmati et al.)
The difference is also visible at end of life. A conventional structure leads to demolition, waste and the re-emission of embodied carbon. A CLT structure, designed to be deconstructed, allows panel reuse, keeping stored carbon locked up well beyond the building’s lifetime.
On the logistical side, the advantage is equally concrete: one 50 m³ truck is enough to deliver enough material to build around 150 m² of CLT building. Factory prefabrication reduces time on site, nuisances and waste.
As for cost, it was long perceived — and sometimes still is — as the main barrier to timber construction. But this perception lags behind market reality. Karel puts it plainly:
“You still often hear that wood costs more. That’s less and less true. The surge in steel and concrete prices in recent years has brought the two sectors to a parity that didn’t exist ten years ago. Today, timber is economically just as competitive — and even more so when you factor in construction speed, finishes and waste reduction.”
Karel Verzelen, ARBONEO
It should be noted that the Domain’s barn is not 100% timber. The foundations and certain load-bearing elements at ground level are in concrete — an unavoidable technical reality. Soil moisture and stability constraints make concrete difficult to replace for these specific uses. This is a point Karel Verzelen readily acknowledges:
“Being a timber purist is not our ambition. The goal isn’t to put it everywhere — it’s to put it where it makes sense. Sometimes a hybrid building is simply the most intelligent solution.”
Karel Verzelen, ARBONEO
Cutting a tree to build: is it really ecological?
It’s a legitimate question many people ask. And it deserves an honest answer.
Yes — provided the forest is sustainably managed. A well-managed forest is not a forest being emptied. It’s a forest where less is harvested than grows, where species are diversified, where felled trees are replaced. In this model, cutting a tree to make structure means keeping carbon out of the atmosphere for decades, while letting the forest continue to capture CO₂.
The barn’s timber comes from Austria and is PEFC certified (Programme for the Endorsement of Forest Certification). This label guarantees that the wood comes from a forest managed to strict international standards and traces the wood from forest to construction site — what is called the “chain of custody.” This certification also protects workers’ rights throughout the supply chain, and gives us independent verification that the forest it comes from will continue to exist and store carbon after our involvement.
Building Together, From the Start
For the Domain’s barn, ARBONEO was involved from the very first design phases, well before plans were finalised. This is a departure from how construction sites usually work, where a subcontractor receives a nearly completed dossier and simply executes it.
Normally you receive a dossier that’s 90% done. Here, we were involved from day one. That changes everything: for costs, for the architecture — it gives you the feeling of being a genuine stakeholder in the project, not just an executor.” Karel Verzelen, ARBONEO
ARBONEO’s involvement from the project’s outset made it possible to optimise the structure in real time: adjusting spans, integrating technical runs into beams without weakening the structure, anticipating finishes. Problems that would have been costly to solve during construction, simply because the right people were asking the right questions at the right time.
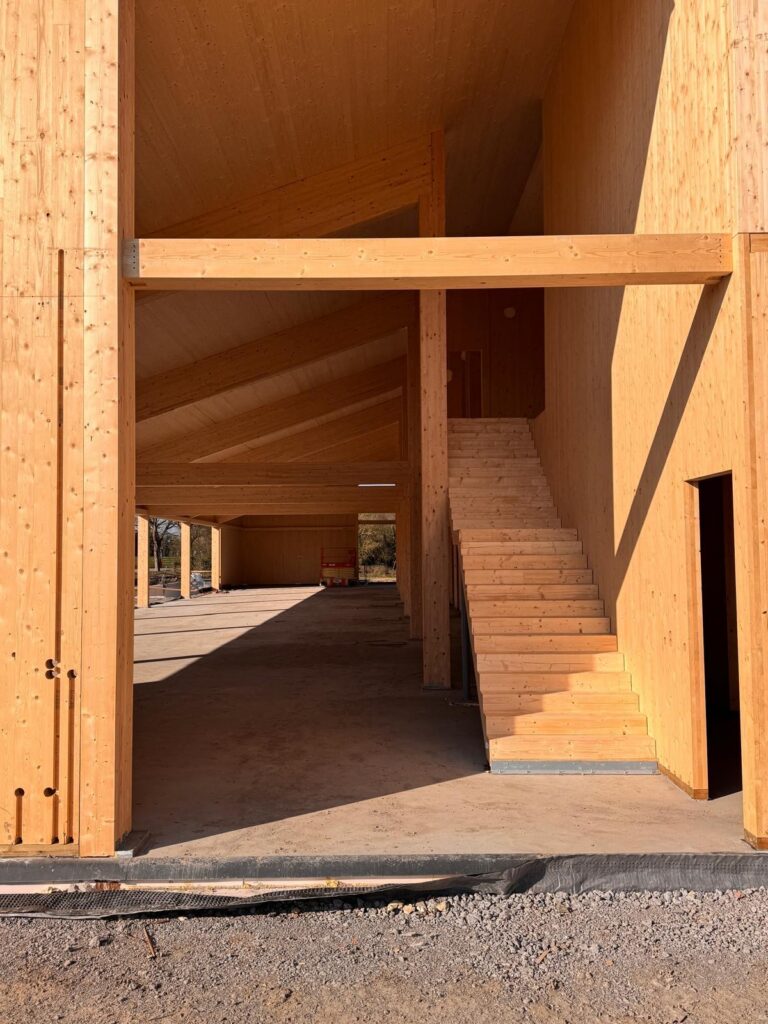
The staircase in the back room may be the most eloquent example. Entirely designed and built in CLT, it is both structural and architectural. A piece that required meticulous design work between the architects and ARBONEO, and which would not have been possible without this upstream collaboration. It’s the kind of detail you might not notice immediately, but which says a great deal about what timber can achieve when it is truly thought through — not just placed.
An Evolving Market
Beyond the structure, every layer of the barn was designed to minimise embodied carbon. Insulation uses wood fibre. Interior partitions use Fermacell, a local alternative to standard Gyproc. For the frames, timber prevailed over aluminium, for both aesthetic and durability reasons. However, Asian timber was proposed by default. Questioning that — and not accepting the status quo — is also our role as project owner. And it pays off: certified Austrian timber was obtained at the same price. For the doors, recycled timber (made from offcuts) was ultimately chosen — cheaper than new and more consistent with the project. And for the cladding, Siberian timber was initially proposed, before European timber was secured.
These few examples show how “business as usual” generally prevails in construction practice. It requires constantly challenging the various stakeholders. Building a structure of this size in timber in Belgium in 2026 is a bit like swimming against deeply entrenched habits. It’s not a question of willingness, but of habits and training: sustainable materials are not yet embedded in standard construction practice. The barriers are real.
The market is not yet 100% mature on all these questions. Suppliers offer what they are used to offering. Obtaining certified European timber at a comparable price is possible — but it doesn’t happen without asking questions, challenging proposals, insisting. Our message for anyone embarking on a similar project: the right options exist, but they don’t come by default. You have to ask for them.
This article is part of a series dedicated to the renovation of Domaine de Graux. In upcoming articles, we will document in more detail the choices made, constraints faced, technical solutions adopted, and trade-offs performed.
Our dual goal is to share our process transparently and inspire any company, organization, or individual wishing to undertake more sustainable renovation work. Beyond our own project, we are convinced that every construction site can become a lever for transformation.